























Ceiling Zip Screen
Ceiling zip screen. A horizontally running zip system that covers the tops of pergolas and conservatories — it stops the sun from overhead.
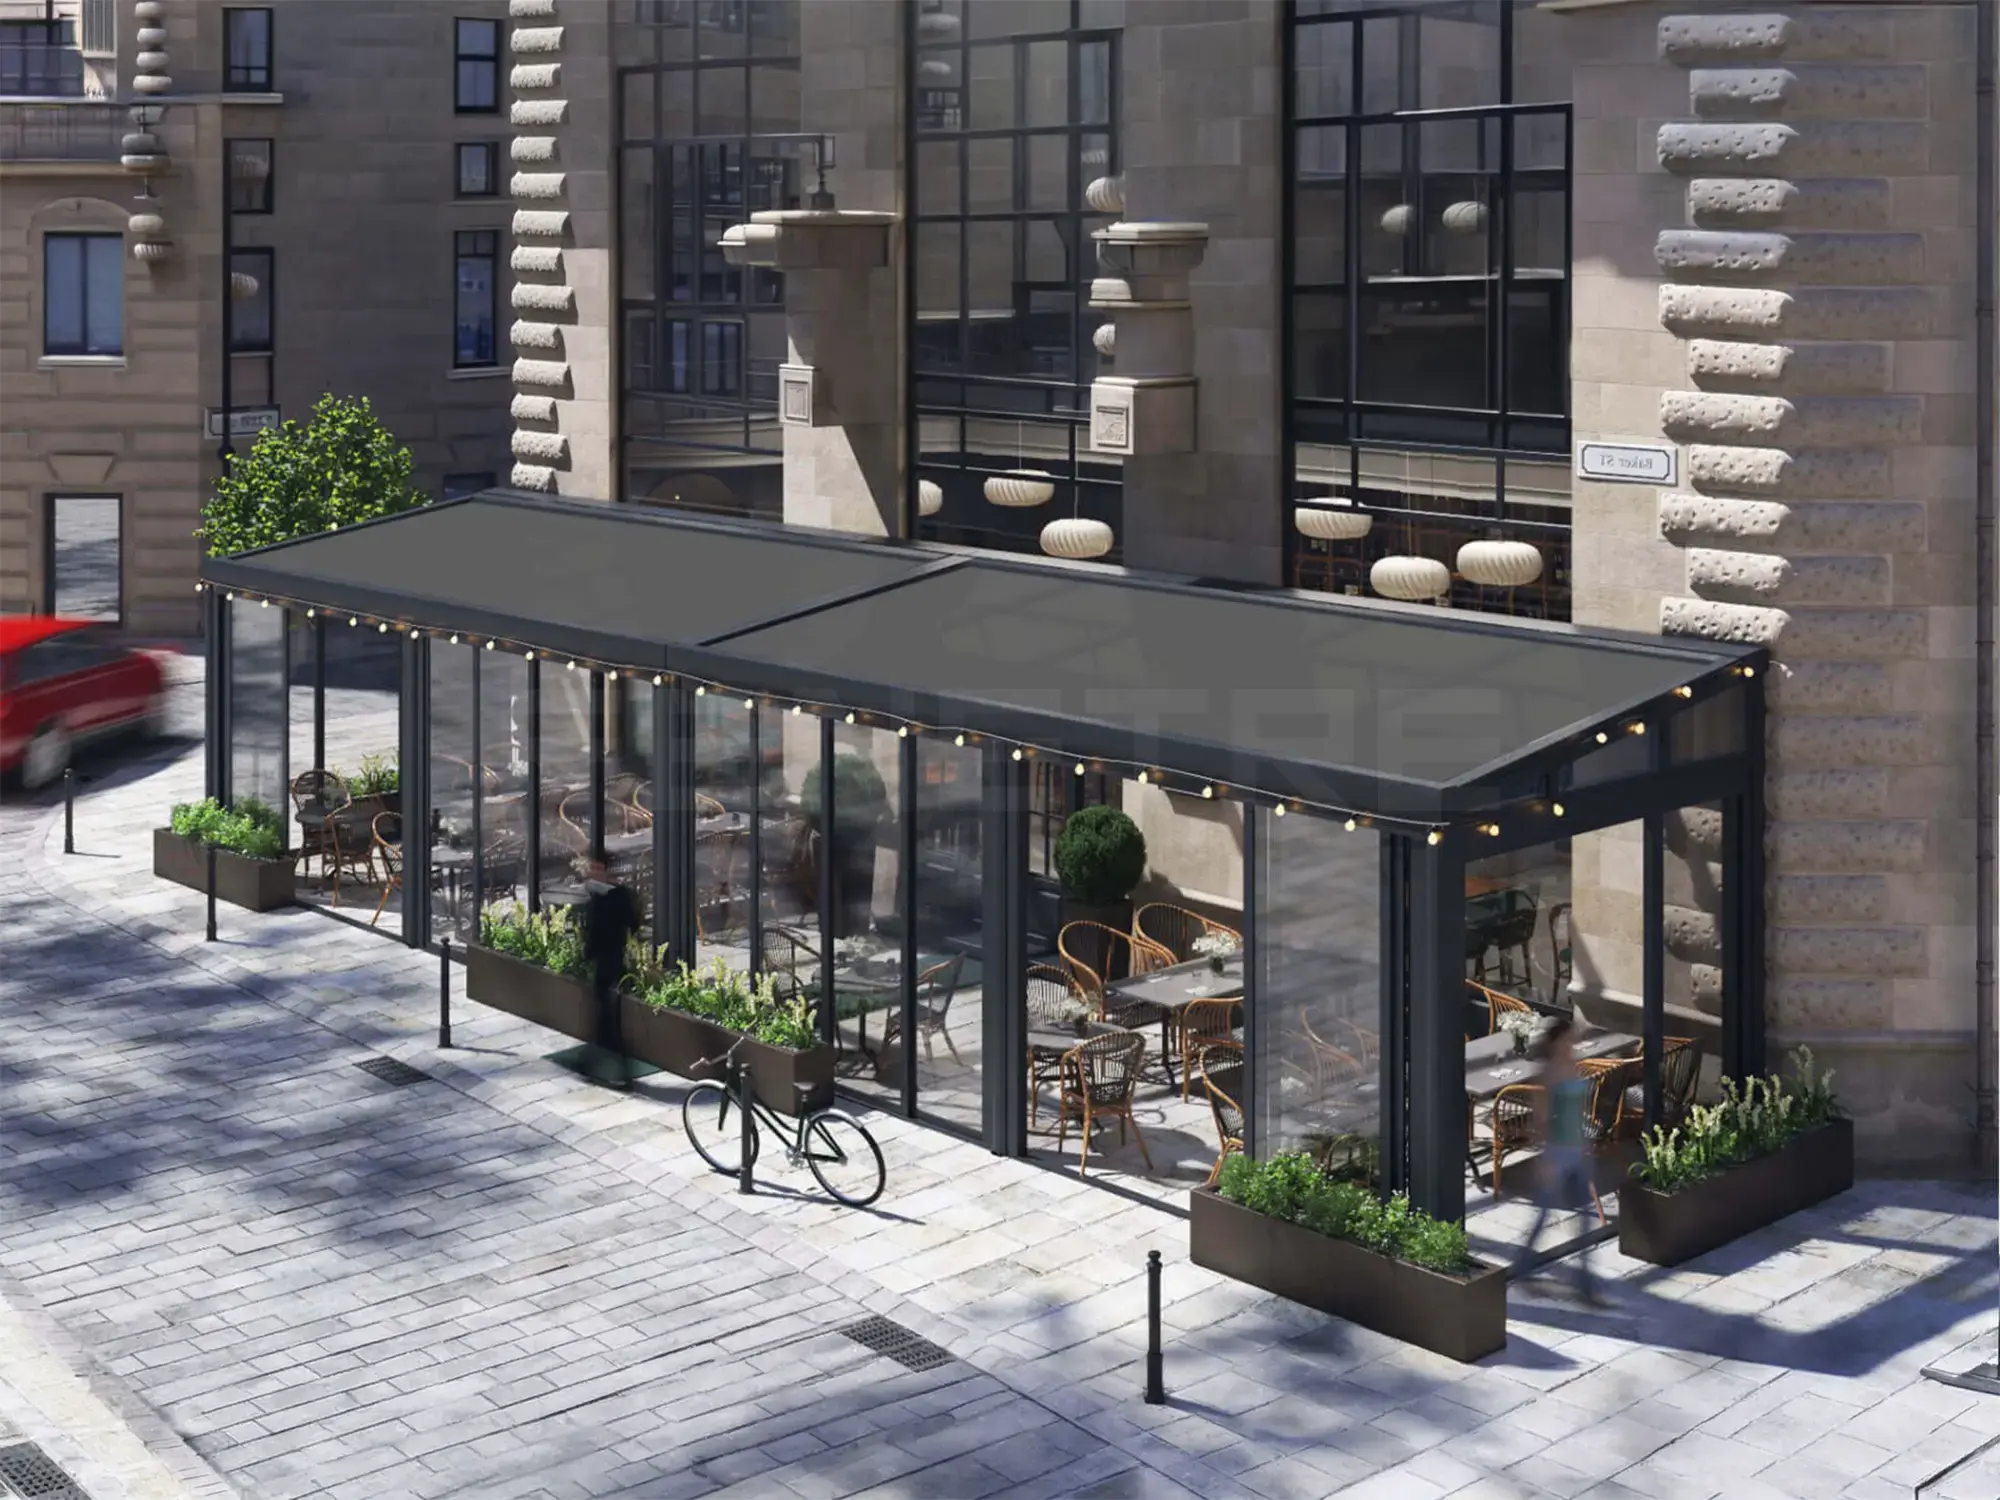
- Horizontal MountingAdapted to pergolas and glass roofs.
- Wind LockLocks into the edge channel on the horizontal plane.
- Overhead ShadeCuts the midday sun arriving straight down.
Who Is the Ceiling Zip Screen For?
- Pergola
- Conservatory
- Glass Roof
- Veranda
- Terrace Roof
Mounted horizontally — it cuts the overhead sun and closes the top opening.
Ceiling Zip Screen
- Stock Code:
- FS-ZIP-02
- Availability:
- Produced to Order
- Brand:
- FENETRE
- Category:
- Zip Screens
The horizontal tension layout is built to measure; the sloped mounting prevents water pooling.
Tension rails carry the fabric on the horizontal plane; a sloped installation that does not collect rainwater is applied.
Technical Specifications
Ceiling Zip Screen production spec table
- CassetteA cassette bearing on the horizontal plane
- Aluminium Box
- FabricSun-filtering fabric
- Screen
- Side ChannelChannel lock with tension rails
- Zip Locked
- MechanismWorks on the horizontal plane
- Spring / Motorised
- MountingHolds to the roof structure
- Horizontal — Roof
- CompatibilityPergola and conservatory roofs
- Pergola · Conservatory
The cassette holds to the roof structure; the tension rails keep the fabric on the horizontal plane.
A graded slope is provided for water drainage.
- The width and depth of the opening are measured (cm).
- The bearing structure is stated — pergola, glass roof or a frame.
- Once the measurements and an application photo are shared, the installation is planned.
On horizontal installation, slope and drainage are required — the plan is drawn from a photo of the structure.
The horizontal zip mechanism
The ceiling zip is a rail system working on the horizontal plane — the fabric slides under tension between two parallel rails and forms a flat surface under the roof glass. Working independent of gravity makes it the only option for roof applications.
Fabric tension is kept by the tensioning mechanism inside the rails — on the horizontal plane the fabric is pulled in both directions and held at constant tension so it cannot sag. This tension is the system’s core engineering.
On conservatories and veranda roofs one unit is fitted per panel — the unit is produced to the glass panel’s size and the rail seats on the joinery line. The panel count sets the unit list.
Heat and light management
A glass roof takes the densest solar radiation — in summer the sun comes straight overhead and makes the volume under the glass unusable. The zip fabric cutting that radiation at the glass plane extends the space’s usable hours.
The fabric series behaves differently by season — the screen series filters light while keeping the sky view; the blackout series gives full shade but the open feel of a glass roof is lost. The balance between the two expectations is the fabric decision.
Motorised control is effectively a must on a ceiling zip — reaching horizontal units needs a ladder and the daily open-close routine is run by remote; a group remote manages all panels in a single move.
Installing a horizontal mount
On a ceiling zip two parallel rails are fitted to the panel’s two edges — the rail ties to the joinery profile or the roof skeleton and the fabric works tensioned between them. Rail alignment demands parallelism; a skewed rail pulls the fabric to one side.
Fabric tension is set in production — a spring tensioning mechanism pulls the fabric in both directions and prevents sagging on the horizontal plane. The tension lasts for years and needs no on-site adjustment.
In rain the fabric collects no water — the tensioned fabric presents a flat surface and water runs off the rail edge; on a sloped unit the drainage works in the natural direction.
On a motorised unit the supply is run from the roof line — the cable reaches the cassette along the joinery edge or the roof insulation channel; hiding the supply line is part of the installation plan.
In the snow season the unit is kept open — the fabric does not carry a snow load; the glass panel carries its own load and the retracted fabric does not touch the glass. The winter rule is to leave the unit open.
On a slope the fabric weight strains the system — on a sloped plane the fabric’s own weight increases the lift load; on these planes a motorised or strong tensioning mechanism is used.
Maintenance is done at roof level — the unit’s cassette and rail are left at a ladder-accessible point; at the yearly check the fabric tension and channel cleaning are done.
Order and production process
The tension setting is taken according to the roof slope — on horizontal and angled roofs the pressure on the fabric differs, so the slope degree is written on the production note.
The motor type and sensor option are added on the order — the motor is built with a sun or snow sensor; on a wireless unit the battery capacity is specified.
The installation team is arranged for the roof height — on high roofs scaffolding or a platform is prepared, and all units are fitted the same day.
Project decision list
On conservatories and glass roofs the ceiling zip is the base solution — fabric working on the horizontal plane cuts roof radiation where a vertical blind cannot operate.
On open-air roofs a water-repellent fabric is chosen — inside a closed conservatory standard fabric is enough; on an open pergola roof the waterproof series is used.
Questions About Ceiling Zip Screen
Does a ceiling zip collect water in rain?
Does a horizontal system withstand wind?
Other Zip Screens Models
Ceiling Zip Screen is built around horizontal mounting, wind lock, overhead shade. The remaining 5 models in the Zip Screens range are listed.
Ceiling Zip Screen — Request a Quote
Send the roof opening measurements and the structure type to receive the ceiling zip price.