






















Ceiling Blind
Ceiling blind. A system made for horizontal or sloped roof glazing, working the fabric over tension wires.
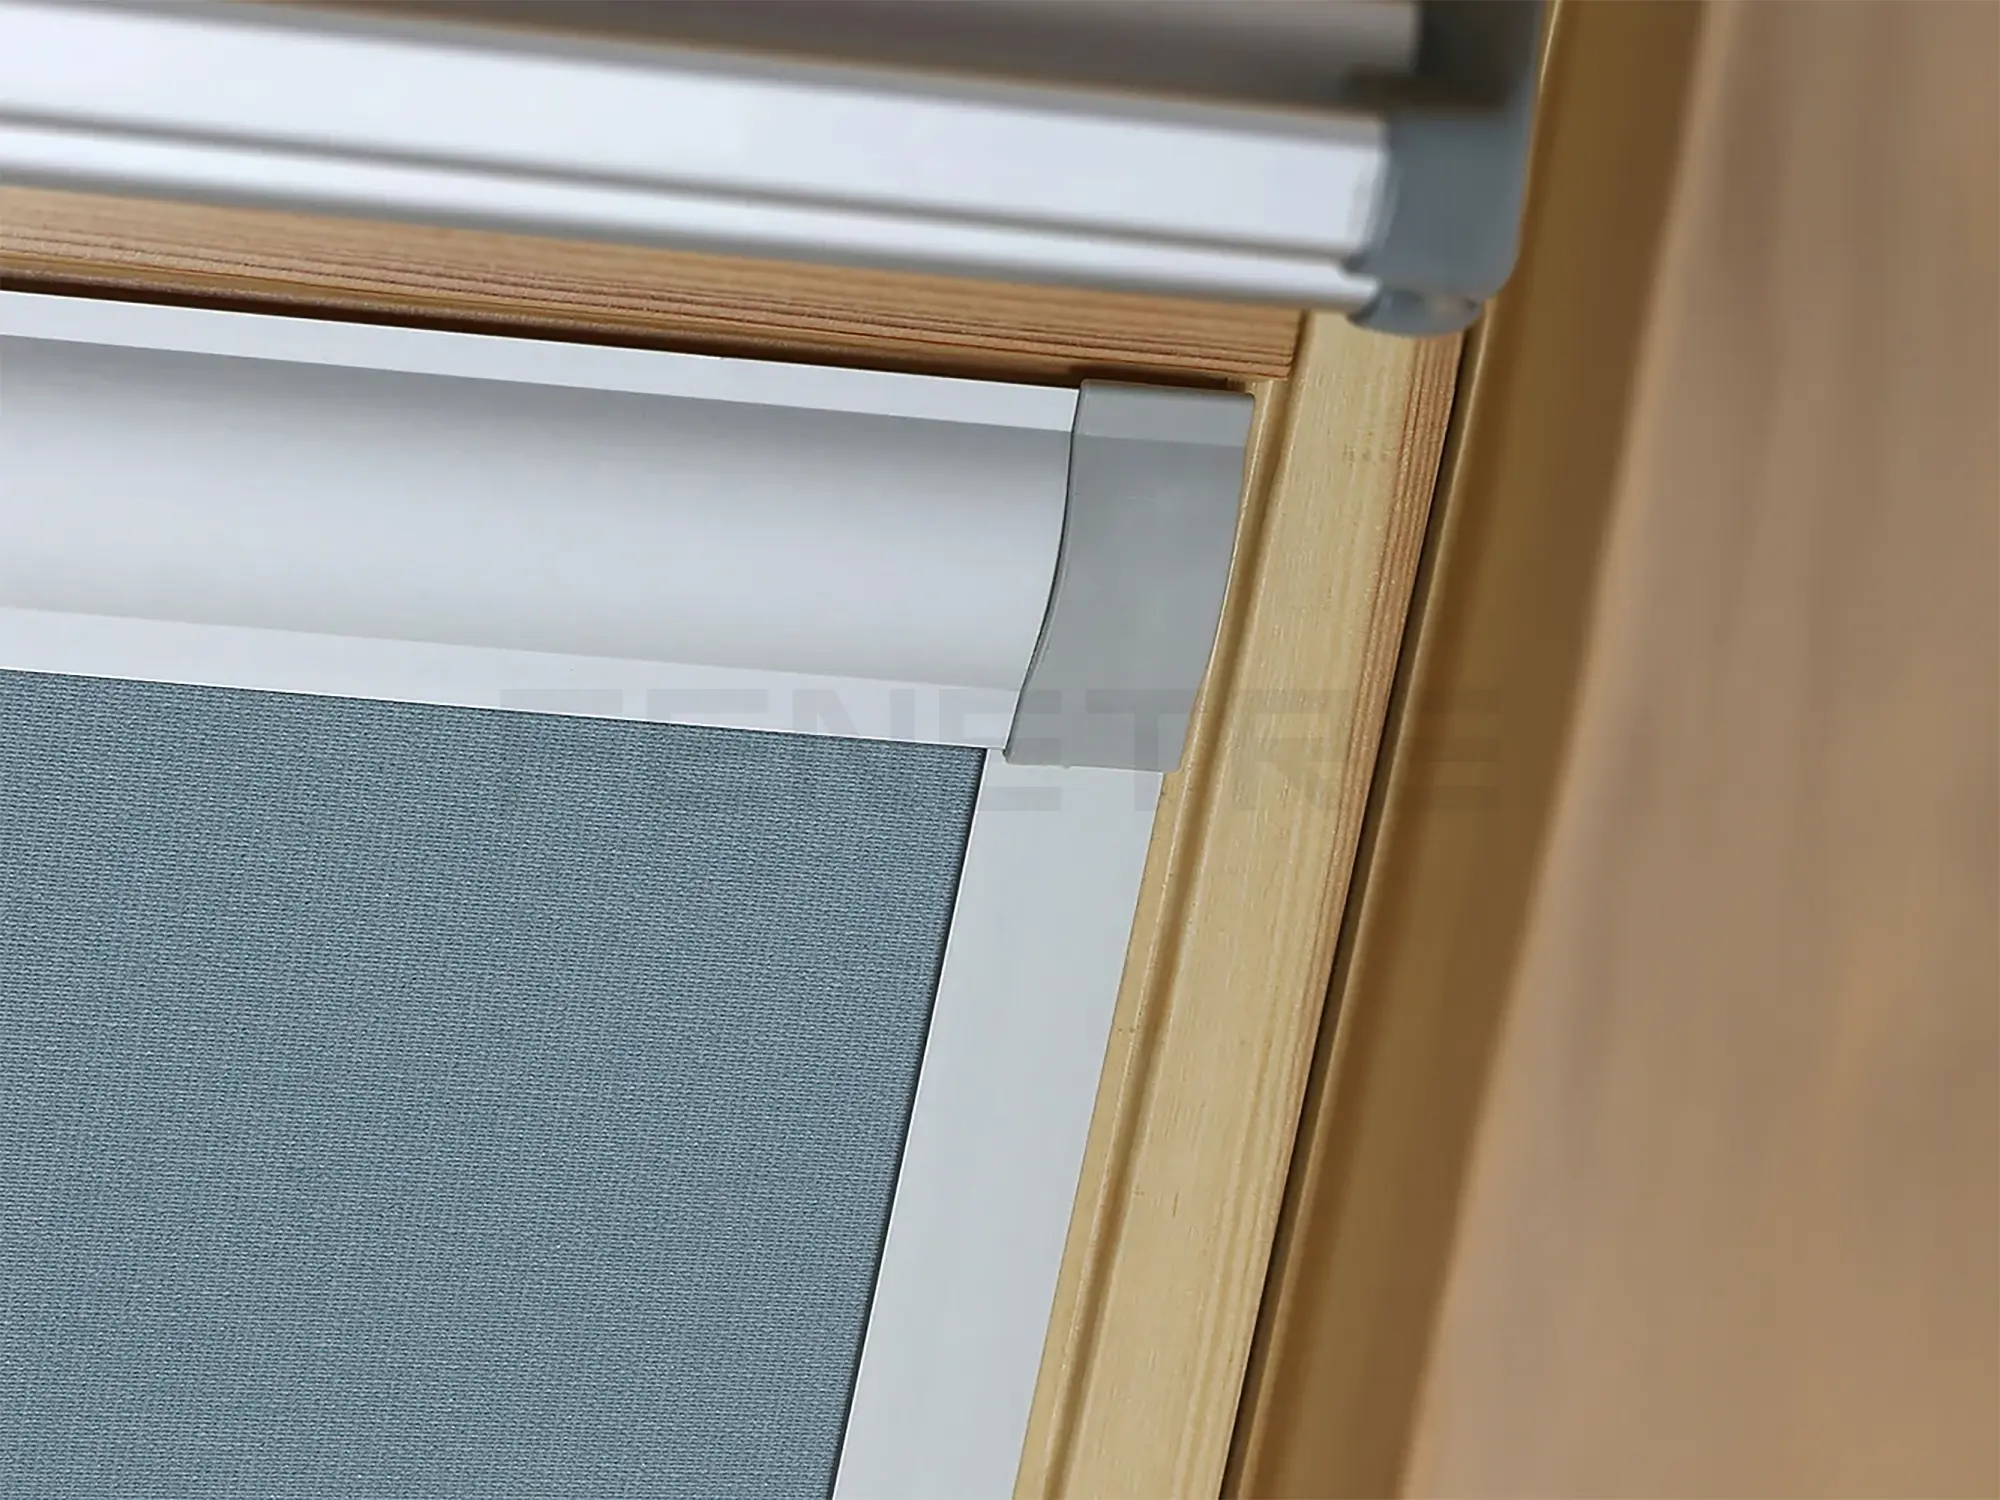
- Tension WiredDoes not sag on the horizontal plane.
- Glass-Roof ControlConservatory and roof light.
- Slope CompatibleWorks on angled surfaces.
Who Is the Ceiling Blind For?
- Conservatory
- Roof Glazing
- Skylight
- Veranda Roof
- Glass Roof
Works with a tensioned system on sloped and horizontal surfaces — no sagging.
Ceiling Blind
- Stock Code:
- FS-PRD-08
- Availability:
- Produced to Order
- Brand:
- FENETRE
- Category:
- Curtains
The tension-wired system is produced to the slope — it works without sagging on the horizontal plane.
It provides sun control on conservatories, roof windows and glass roofs — it stays taut against gravity.
Technical Specifications
Ceiling Blind build specification
- FabricStretchable build
- Screen / Pleated
- Profile
- Aluminium
- SystemHorizontal operation
- Tension-Wired Rail
- Mounting
- Screwed — Roof
- Control
- Manual / Motorised
- Compatibility
- Conservatory · Roof
The rail and tension wires hold to the glazing frame or the roof structure.
The tension is set so it works on sloped and horizontal planes.
- The glazed opening’s width and depth are taken (cm).
- The roof slope and the fixing surface are noted.
- Once measurements and a photo are shared, the tension type is recommended.
The slope angle and the glazing-frame type decide the tension layout — it is planned from a photo of the structure.
A blind on horizontal and sloped planes
The ceiling blind is a special system fitted on horizontal or sloped glazing — a plain blind descends by gravity, while here the fabric is held on the plane by tension wires. It is the standard solution for conservatory roofs and roof windows.
The tension system prevents sagging — the fabric’s own weight would sag on a horizontal plane; tension wires or side guides keep the fabric parallel to the glazing plane, and the tension is set by the fabric width.
The fabric series is chosen by heat conditions — roof glazing takes the highest solar radiation; a sunscreen or blackout series breaks the heat at the glass and the volume beneath stays usable.
On conservatories and roof windows
On a conservatory roof the unit count equals the glass-panel count — each panel is covered by its own unit and the fabric series is kept the same across all panels; the panel list is numbered in production.
Access at roof level is hard — on high-level units a motorised control type is considered; on the hand-operated version an extension wand or cord layout is used. The control type is taken by the height.
Condensation is a special condition on roof glazing — droplets form on the glass at warm-cold contact and can drip onto the fabric; a moisture-series fabric and a ventilation routine manage this.
The surface the rail mounts on is the roof skeleton or the joinery profile — on a conservatory skeleton the rail ties with screws or hooks; on a roof window a connector seating in the joinery channel is used.
Volume and application matching
On a roof window the attic’s light is controlled — a unit working on sloped glazing manages the light of a bedroom or work area.
On a veranda roof it provides shade — fabric under a polycarbonate or glass roof shades the seating area and together with closed sides the volume is enclosed.
In greenhouses and glass structures plant light is balanced — the fabric series is taken by the plant’s light needs; a filtering series is used instead of full blackout.
Order and production details
The roof panel count and sizes are the order’s first data — each glazed panel is covered by its own unit and the panel list goes to production numbered; a missing panel holds the production plan.
The slope angle and direction set the tension — on flat, sloped or curved roofs the fabric’s tension need differs; the slope degree and facade direction are written on the production note.
The fabric series is taken by heat and light needs — the sunscreen series cuts radiation while keeping the view, the blackout series shades fully; the decision is made by plant or seating use.
The motor type is set by access level — a remote unit on a high roof, a manual model at reachable level.
The mounting surface is taken by the roof skeleton — the connector type and screw choice are made for an aluminium, steel or timber skeleton; the skeleton material is noted.
Sensor and motor parts are added on the order — a sun sensor gives automatic closing in summer, a snow sensor the retract command in winter; a group scenario is built.
Spare parts and service come from the manufacturer — tension wire, fabric and motor replacement is done with original parts; the unit’s serial number is on record.
Roof decision list
On horizontal or sloped glazing the ceiling blind is the only solution — a vertical blind works by gravity, while here the fabric is held under tension.
In winter conditions the unit is kept retracted — snow load strains the fabric; a sensor-driven motor or manual retracting protects the fabric and extends its life.
The roof skeleton’s load capacity is verified before mounting — the unit’s weight transfers to the skeleton through the rail and brackets; on a weak profile reinforcement is added.
Unit gaps are closed with the rail profile — the joint lines of side-by-side units leave no light gap; a cover profile cuts the light.
Questions About Ceiling Blind
Does a ceiling blind sag?
Can a ceiling blind be motorised?
Other Curtains Models
Ceiling Blind is built around tension wired, glass-roof control, slope compatible. The remaining 7 models in the Curtains range are listed.
Ceiling Blind — Send Your Measurements
Send the roof-glazing measurements and slope information to receive the tension-system price.